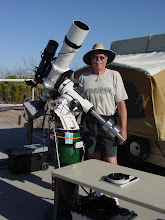
I drove out to the site this past Friday for the day with my new helper - my daughter Kristin, who just moved to Orange county with her husband in mid-October. John arrived about noon but he was staying for the weekend. Together we completed more than we had planned for the day. Fall is a great time in the desert - bright sun, temps near 80, very low humidity, light breezes.
Kristin and I got there about 9 AM as usual and, after touring her around the whole 17 acre site, including the bunk house for the showers and bathroom, I put her to work. She jumped right in and painted the last interior wall to the warm room area:

She finished that up pretty quickly and then she primed the interior walls of the observing area. Since the cinder blocks were so dry from being exposed here so long, it will need a second coat, just like the exterior walls will.

Kristin had all the painting done by the time we broke for lunch.
While she painted I excavated outside around the east rail support column. I thought we were finished with that work but we forgot one thing: we need to use a 40 amp welder and do a number of welds at the top of the rail. For that, we need about a five foot high temporary platform for the equipment and welder when we get to that point. John had previously assembled the platform but we needed about five feet of additional space excavated from the hill side around the rail support columns. I completed the west side excavation back in August and John started the east side a couple of weeks ago. My job was to finish that off. I spent most of the day moving 11 wheel barrels of stuff from that point to the head of our driveway about 30 yards away. The fun part - right! - was digging out a large chaparral bush also. While digging I hit a large underground burrow - fortunately, it was empty.

Here I am fighting with the chaparral bush. John has been doing a lot of steel fabrication over the last couple of months. Here is some of the work he has done:

Top of the west wall showing 3 steel pieces that are anchored thru the wall with steel bolts. They will position the horizontal steel beams that will support the rails.
This is a very complicated piece:

This is the corner brace for the southwest corner. What is not visible are the two vertical tabs extending down the outside just like the two visible on the inside. Again, steel bolts extend thru the cinder block wall and the vertical tabs. This picture is 180 degrees from the picture above so you can see there are four positional pieces on the west cinder block wall.
We ended up the day by closely positioning two of the horizontal support rails. These are 18 foot sections of 2 X 6 steel tubing. It doesn't look like a big deal but when you have to squat on the edge of a roof and slide almost 300 pounds of steel into position, it gets a bit tiring very quickly.
 This is the west support rail - almost in position. In this shot it needs to slide out a total of four feet beyond the rail support post. It also needs to be laid horizontally rather than vertically. The other end rests on one of the positional supports from the west wall previously pictured above. We were surprised at how little give there is on the middle of the rail, despite not having a support column in place. Despite the fact that this rail will be equally sharing a 4,000 pound roof, we decided it only needs one additional support column above the current warm roof, rather than the two we had originally planned.
That was pretty much everything we got done. Finally here is a shot of John and I standing in the newly excavated area, grinning broadly since we know for sure that all of the excavating is finally complete. Next to us to the left in the shade is the temporary platform that John constructed.

Now a bit of biology. Near the observatory we found a small skull, probably from a rodent. What puzzles us though are the two long fangs that seem to be much larger than the rest of the cranium. If anyone can identify this, please let me know - maybe a snake?
 Over the next couple of weeks I hope to complete all of the second coat primer painting in the observatory area and around the exterior of the building. John will continue with the remaining steel fabrication before we have our friend come in with the 40 amp welder for the heavy duty welding.
Next blog I'll show my new deep sky imaging setup, explain what it took to assemble it, and talk about how it works.


 The roll-off roof has side walls also, each 18 inches tall:
 The remaining construction will be done on our site when we complete the rail system over the next month. The truss supports will be individually welded in place as well as the wheels attached to the side wall at that time. The sheet metal surface will be attached once the frame is completed. This method of construction has several advantages. Its easier for Gary to transport his sections to our site in several pieces; completing the frame on site will allow us to correct any possible measurement inaccuracies during assembly before they become fatal; and, assembling it in smaller sections eliminate the need for a crane and will be done by a work crew.
 Once it was leveled, John drilled the two bolt holes to secure the plate. John's sense of position is amazing. We had previously measured and drilled four bolt holes, two in each side plate. By eye, he was able to drill completely through the cement-filled cinder block and come through the drilled bolt hole on the other side precisely.

 Over the next two weeks John worked on strengthening the rail uprights with small side flanges and even bolted the uprights in place. See picture below.
 The double bar crosspiece is laying on the ground in this picture. It is 18 feet long and weighs about 300 pounds.
 This is the west upright after the double bar was put in place and clamped. You can see two L-brackets welded to the upright. The inside one is supporting the double bar; the outside one will be supporting a 2 X 8 steel beam on edge and is flush with the upright side. The rail will also extend about five feet beyond the upright.
  The two rail uprights and the double bar crosspiece in place with clamps temproarily from the northeast. Palomar Mountain is the blue ridge beyond the osbervatory roof at the horizon.
 Then we back filled the dirt over the Quikrete as well as some dirt from excavating more of the north hillside.
 The disturbed area where the Quikrete is buried is about a foot higher than the surroundign ground. It is to help to guide any rain runoff from the slope above us away from the observatory and into a swale we dug by the far bushes.
 Finally, we ended the day by attaching a handrail by the stairs going up to the observing area and tightening up the treads we built over the winter.
 Over the next month we plan on completing the rail system on the roof. We had good news from our friend Gary who is building the roof sections off site. He has completed fabricating all the roof sections and is waiting for us to complete the rail system to deliver the sections and assemble them. I should have some pics of these sections in a few days.
 I was pleasantly surprised because the wood had dried out so much over the winter that I was able to cut it easily and then break it out of the concrete with a sledge hammer. What I thought was going to be a several hour job turned out to be about thirty minutes. When I got the mold off the east pier I found that we had a neighbor:
 I've just gone to live time now - at 9:26 PM on Monday evening as I'm writing this, we just had an earthquake - house gently swayed for about 15 seconds, pool water is rocking back and forth and almost overflowing - USGS just reported a 5.7 magnitude quake near the Mexican border, 118 miles south-southeast of here.
 That particular piece is a 2 X 6 about nineteen feet long and weighs around 200 pounds. The four of us managed to lift it and one for the other side up onto the roof. Once it was up on the roof and precisely positioned, we closely adjusted its level and extended it beyond the north roof line and over the west footing. John then hung a line down to where the post will attach to the top of the footing. The picture below shows John and his friend Roger taking some measurements. Derek is on the roof.
 The measurement indicated that we were within 1/8 inch of our planned height. The other footing showed the same small difference. We were able to cut our lone 2 X 8 into the right lengths for both posts. Here's John cutting the 2 X 8:
 One of the things that we have to do also that sounds minor but takes time is beveling the edges of the steel. That is to allow more contact area for when we butt the beam ends and have to weld them together. In the photo below, both posts are cut and stacked and you can see bright steel on their edges from the bevel grinding that we did.
  Actual measurement and cutting of the two rail posts were the major goals for the weekend. This gives John the information he needs to cut additional small steel plates and supports over the following, or current, week at home. Here is a picture from a different angle of the rails put in place for the post measurement:
  While these measurements were going on I was on the observing deck doing the very last of the demolition. We had left the 2 X 6 wood caps on the east and south walls through the winter and now they had to be removed to be able to place the rail system. They were originally bolted to the top of the cinder block wall with the nuts recessed into the 2 X 6. We couldn't figure how they originally screwed the nuts onto the bolts because there was virtually no room to get a socket wrench around the nut. I had to chisel some of the wood away to get enough room to work with. The picture below shows the observing roof area from last summer with all of the steel and wood support we had to remove.
  Compare that to the following picture taken last Saturday from a soemwhat different angle. You can see that the demo has been completed down to the cinder blocks. The bolts sticking up out of the wall need to be cut and then that wall is ready for the rail. This is also a good picture to show the observing area that I will be using. My area is a bit more than 9 feet wide and 17 1/2 feet long. The permanent pier for my telescope will eventually be about where the red vacuum cleaner is sited.
  We had another adventure in desert biology. We took a break about 1 PM for lunch and sat around the front door of the observatory in front of my car. As we were eating, a five foot king snake slithered quickly across our driveway under the trunk of my car - no more than fifteen feet away. I was surprised at how fast it moved - I would not have been able to outrun it. Fortunately for us, the king snake leaves peopel alone and is immune to rattlesnake venom and loves to kill and eat them.
 Also, we worked on the demo pile on the west side. Recently the town dump changed one of its rules - all wood has to be cut to less than five foot lengths so I spent an hour or so doing that:
 After it all got cut and stacked it didn't look so big anymore. Of course we have already made several trips to the dump over the winter plus we would carry some of the small stuff home and dispose of it. This weekend I brought home all of the old hanging ceiling panels.
  Finally I'll end this blog with the last picture from the weekend - me posing at the north end of the observatory. San Diego is about eighty miles beyond the nearby ridge.
 Since our rainy season is done and virtually no rain will fall before August when the Arizona monsoon occasionally backs up into our area with thunder storms, I decided it was time to start on the outside, even though the roll off roof is not yet built. Here is a view of the south side of the observatory from a bit down the hill prior to power washing on Wednesday.
 This was the easy part. The hard part is the same as last fall: I had to lay out four hundred and fifty feet of water hose up the hill to the nearest tap at the club observatory. To give a visual of that distance take a look at the picture below which is serving a dual purpose.
 This was taken from the top of the hill by the water tap. Our observatory is on the left of the picture. The second purpose of this picture is in the distance. On the horizon beyond the ridge line is a darkish sky layer. That view is looking west toward the LA Basin but that is not smog. It is our infamous "marine layer". It is a deep, dense fog bank that hovers permanently over the California Current. The Current is a Gulf Stream-like ocean flow but coming down from Alaska and keeps the coastal water cold all year long - usually in the 60s. It helps to moderate the air temperature along the coast. The marine layer can be blown hundreds of miles off shore or up to a hundred miles inland. Its advantageous to us amateur astronomers when it rolls in at sunset. Under the best conditions, the marine layer covers the coastal cities and inland valleys up to 3,000 to 4,000 feet altitude, blocking all the artificial light and keeping the night sky where our observatory is located at 4,500 feet as dark as possible.
 Phillis' room and my control room
 View uphill of the south side of the observatory
 In the above picture taken from the club's main observatory, John is on our roof installing flashing when not waving to the camera. You can also see the east wall partly tar papered. The other object is a storage container that is actually more than forty yards behind our observatory.
  The roll off roof will be above John's warm room.

 As to the roof. Several weeks ago we decided that the method we have available for building the roof is somewhat dangerous and as a result have contracted the services of our club member who is a contractor and recently built the three observatories I featured in earlier blogs. The agreement is that John and I will complete the rail system on top of the observatory,. Gary, the contractor, will fabricate the roof from the wheels up. "Will" may not be the correct tense since earlier this week he updated us and said that he already has half of the roof trusses completed off site.